The Xu mansion of the imperial son-in-law
A mansion of the Northern Song, and the earliest form of the official-family courtyard house still standing in Chaozhou. Its value is not in the ornament but in the plan — and in a set of timber details built to keep the damp out.
In one line Read the plan, not the decoration; the defence against damp is hidden in the timber.
Look for The high threshold and the door studs · the side bays threaded into the frame · the rear courtyard and the back range
Why it matters
The earliest surviving official-family house in Chaozhou, and the value is in the plan and the method, not the ornament. Its owner, Xu Jue, entered office on his family’s rank and married Deguang, a great-granddaughter of Emperor Taizong of Song; the rank of the house was set by Song regulation, not by local taste. Chaozhou is hot and wet, and the defences against damp sit in the stone plinths, the stone sill-beams and the gaps left for air — you have to look down to see them.
History
Begun in the Zhiping years of Emperor Yingzong of the Northern Song, 1064 to 1067. The owner, Xu Jue, courtesy names Junyao and Guoxi, was from Qiaodong in Chaozhou, the village in front of Mount Han. His great-grandfather Xu Shen was one of the Eight Worthies of Chaozhou, summoned for the palace examination and placed first, granted the jinshi degree; his grandfather Xu Yin served as an attendant of the heir apparent; his father Xu Wenhui rose to be an assistant in the Court of Imperial Sacrifices. Xu Jue entered office on the family’s privilege, was appointed to the left ranks of the palace guard, and married Deguang — which is why the house is called fuma fu, the mansion of an imperial son-in-law.
In 1075, the eighth year of Xining, he was made commander of the Guangxi West Route and went south into Jiaozhi with Guo Kui. That campaign is the most solid entry in his life.
The house was listed in the fourth batch of national key cultural relics in November 1996 and opened as a folk museum in 2009. In 1982 carbon-14 tests were run on the timber columns of the second hall and the beams of the third: the timber was replaced in the early Ming, but the plan is still the Song one.
The plan
Forty-two metres across, forty-seven deep, about 1,800 square metres of building. Three halls, five bays: the first hall and the rear seat both carry side bays — a cha-shan hall and cha-shan rooms — which brings them to nine bays, matching the rank for a mansion set out in the Song History, treatise on carriages and dress. The middle hall has ranges east and west with side houses, hall, rooms and a study; behind the upper hall a courtyard runs clear across the whole house. The three halls and the side bays make the shape of the character gong; the ranges hide beyond the gable walls of the middle seat, and that is how the house gets its separate hall, separate courtyard and separate light well.
Craft
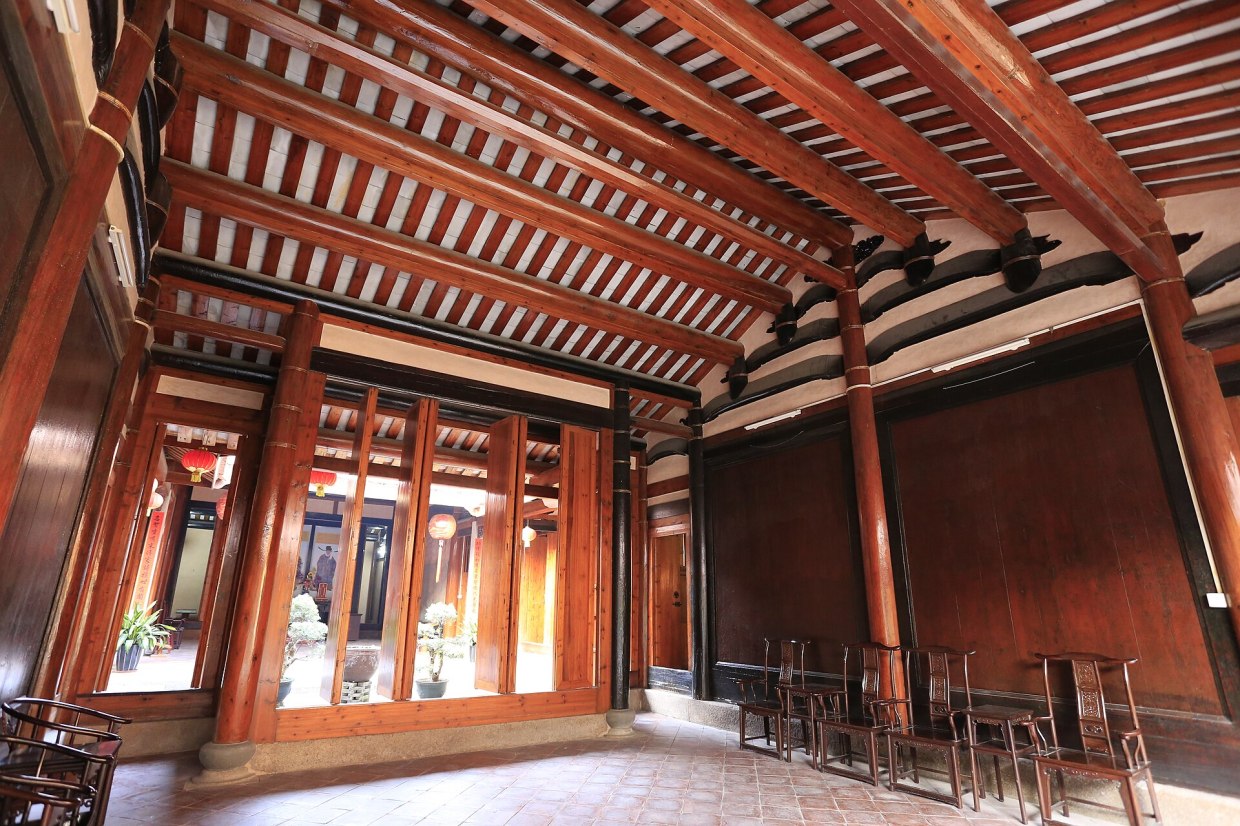
- Stone sill-beams: the whole frame, near enough chuan-dou in method, stands on continuous strips of stone. The wood never touches the ground, so it does not rot in the southern damp.
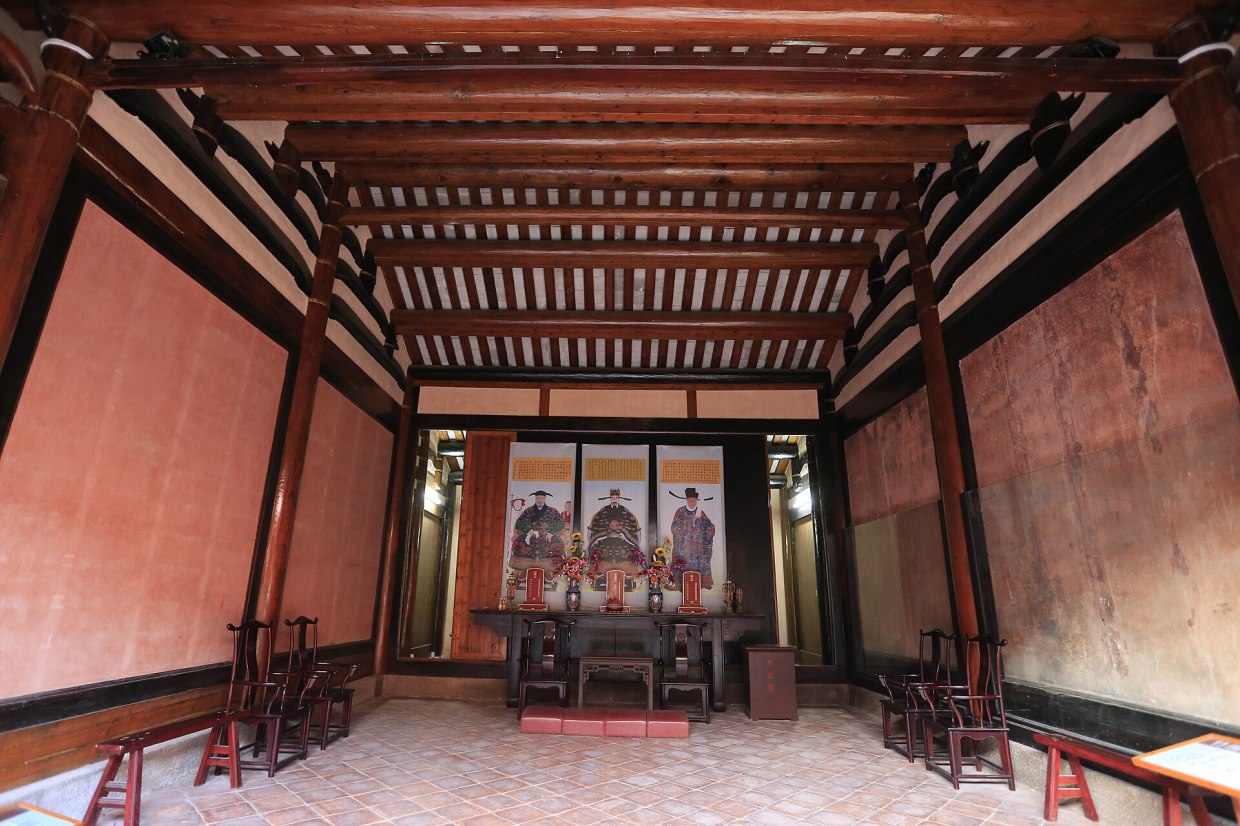
- Bamboo-mat plaster: the two walls east of the main bay in the rear hall are still peach-red bamboo-mat plaster, a Song method surviving in place — nowhere else in the house.
- S-shaped drainage: roof water runs away in an S. With the other two, this makes the three treasures of the house.
- Roof: hard-mountain gable, eaves flat and carried far out, stone ao tips rising from the ridge ends, and long open mouths at the ends of the hip ridges.
What to look at
- Threshold and door studs: the threshold is high, which is a statement of rank; the round wooden studs on the doors are carved with lotus.
- The side bays: stand in the middle court and see how the cha-shan threads into the main frame on either side.
- Rear courtyard and back range: the range running across behind the main block. Easy to walk past.
- Four wells were dug; one is left, and the water is still clear.
Visiting
It is a folk museum now, displays and building at once — do not spend all of it at the cases. The courtyards are deep and narrow and afternoon light does not reach the bottom; morning is better.
Tickets and hours Ticket: not published | Hours: open by day, closed days and hours as posted at the gate | No booking needed.
Related entries
Four-point gold, Houses and settlements, Lin Daqin.
Why a fuma mansion in Chaozhou
Mansions of imperial sons-in-law were mostly in the capital. This one is outside the city wall, and the reason is the standing of the Xu family. Xu Jue’s great-grandfather Xu Shen was one of the Eight Worthies of Chaozhou and was placed first at the palace examination; his grandfather Xu Yin had been an attendant of the heir apparent and had taught the future Yingzong; his father Xu Wenhui reached the Court of Imperial Sacrifices. Three generations at court was what made a marriage into the imperial clan possible.
Xu Jue himself came in on the family’s privilege, was appointed to the left ranks of the palace guard, and married Deguang. In 1075 he was made commander of the Guangxi West Route and went south with Guo Kui — the one hard fact of his career.
Song rules: the rank of a house
The specification of a mansion was not a matter of taste. This one is forty-two metres across, five bays in the front hall, and seven or nine bays once the side hall and side rooms are counted, which is what the Song History allows a house of this rank. A high threshold and lotus-carved door studs are statements of the same kind.
The three halls and the side bays make the gong shape, with the ranges hidden outside the gable walls of the middle seat; from that come the separate hall, courtyard and light well. Ming houses mostly set side bays only in the front block, and Qing houses dropped them altogether. Put this mansion on that line and you can see that it is the early form.
The three treasures in detail
- Stone sill-beams: the frame stands on continuous stone beams rather than in the earth. Wood off the ground does not rot in the wet heat — a structural answer, not an ornament.
- Bamboo-mat plaster: the two walls east of the main bay in the rear hall keep the peach-red bamboo-mat plaster of the Song method. This is the only place in the house where it survives.
- S-shaped drainage: roof water leaves in an S, and with the other two this is counted one of the three treasures.
The carbon-14 tests of 1982 showed the timber to be early Ming replacement. The plan was never altered, which is why specialists still call it a Song mansion rare in China — what they are reading is the layout, not the age of the wood.
On the same trip
- The Jilue Huang ancestral shrine — also in the old city, and can be seen in the same walk.
- The old houses of Chaozhou — this mansion is one of its three districts.
- Paifang Street — within walking distance.
The order is yours to work out from the map and the hours; this only says what lies on the way.
In the routes: it is written into all five itineraries, from one day to five.
Note on sources
- The plan, the dimensions, the three treasures and the Xu family: the Local Records Office of the Guangdong Provincial People’s Government, “The Xu mansion of the imperial son-in-law: the earliest surviving official-family house in Chaozhou”.
- The carbon-14 tests and the Song layout: People’s Daily client, “Walking a Song mansion, reading the manners of an imperial son-in-law’s house”.
- The listing: the Chaozhou Municipal Government and the China News Service, “How Chaozhou became a model in protecting and using its relics”; Southern Net, “The nine national key sites of Chaozhou”.
Home › Travel › Chaozhou › The Xu mansion of the imperial son-in-law
Last revised: 5 November 2026