Chen Cihong’s former residence
The press calls it the foremost overseas-Chinese mansion in Lingnan. The frame is local — the “four-horse carriage” plan — and the finish is all from the South Seas: tile, glass, marble and ironwork, piled up over half a century.
In one line A local frame with a South Seas skin: two ways of building forced together in one group of houses.
Look for The four-horse carriage plan · imported tile and polychrome balustrades · porcelain inlay and stone carving at the gatehouse
What to see in it
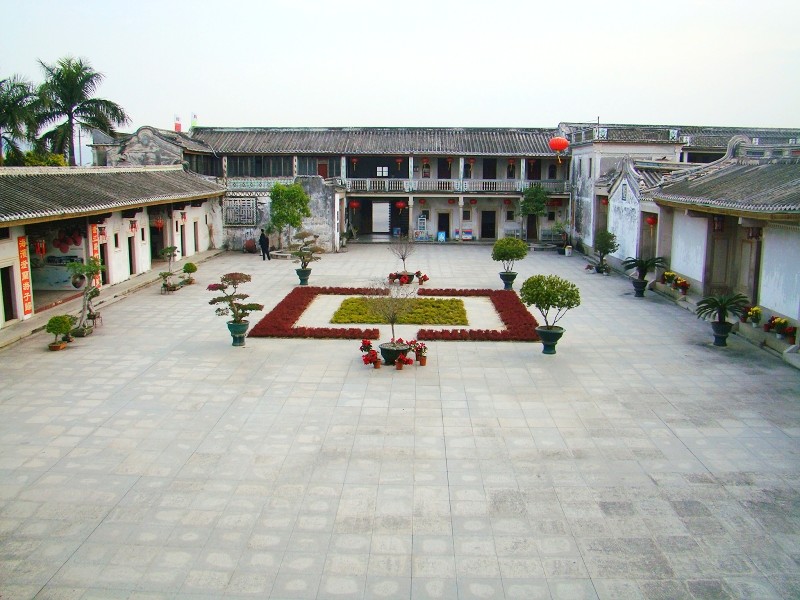
The frame is the local “four-horse carriage” plan; the decoration is all from the South Seas — tile, glass, marble, ironwork. The two are not blended into a compromise but carried out side by side. From 1865 the Chen family built twelve houses over half a century, and a local frame with an imported skin is the sharpest difference between an emigrant’s house and a local one.
History
The house stands at Qianmei village, Longdu, in Chenghai. The Chen Cihong family began building on their return in 1865, the fourth year of Tongzhi, running from the ancestral “old house” to the new village, twelve houses in all. The four usually spoken of today are Langzhong Di, Shoukang Li, Shanju Shi and Sanlu study.
Langzhong Di is named for Chen Cihong’s father, who held the office of langzhong; work began in 1910 and took more than ten years. Shoukang Li went up in 1920. Shanju Shi started in 1922 and was still unfinished when the Japanese took Shantou in 1939. Sanlu was where the elders of the clan met and received guests. The four together cover 25,400 square metres with 506 halls and rooms, and are a Guangdong provincial protected site and a national 4A scenic area.
The man
Chen Cihong (1843–1921), also named Chen Buluan, was born at Qianmei. He took over the family business young and in 1871 founded Chen Hongli in Bangkok for import and export, adding a rice mill; with clansmen he raised money for Chen Shengli in Singapore, later Chen Yuanli, and the trade ran through Thailand, Singapore, Hong Kong and Shantou. At sixty-one he came home and paid for bridges, roads, a new village and the Chengde school.
Shanju Shi belonged to his youngest son, Litong, who died early; the house was largely built under the direction of his young widow.
Craft
- The frame: the traditional four-horse carriage plan, halls on the central axis with side ranges.
- The shell: two-storey Western buildings round the outside, with balconies, verandahs and bridges, built in marble.
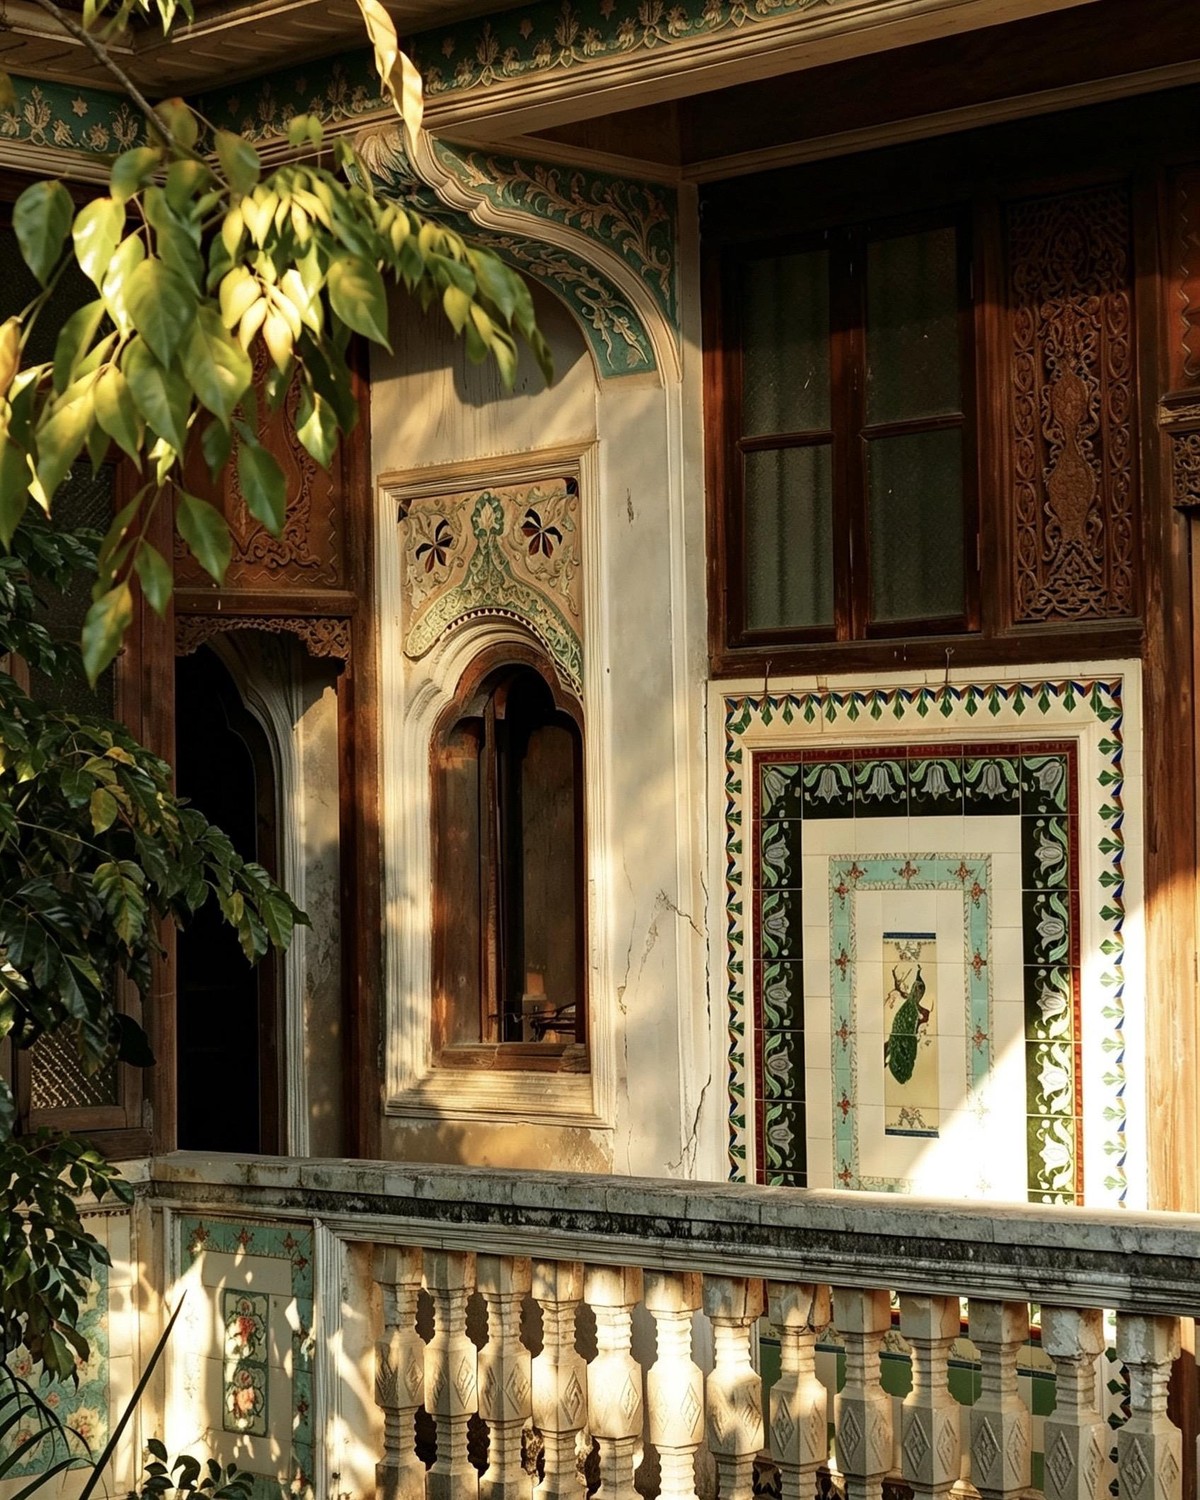
- The surfaces: dozens of kinds of imported tile, their patterns still bright after nearly a century.
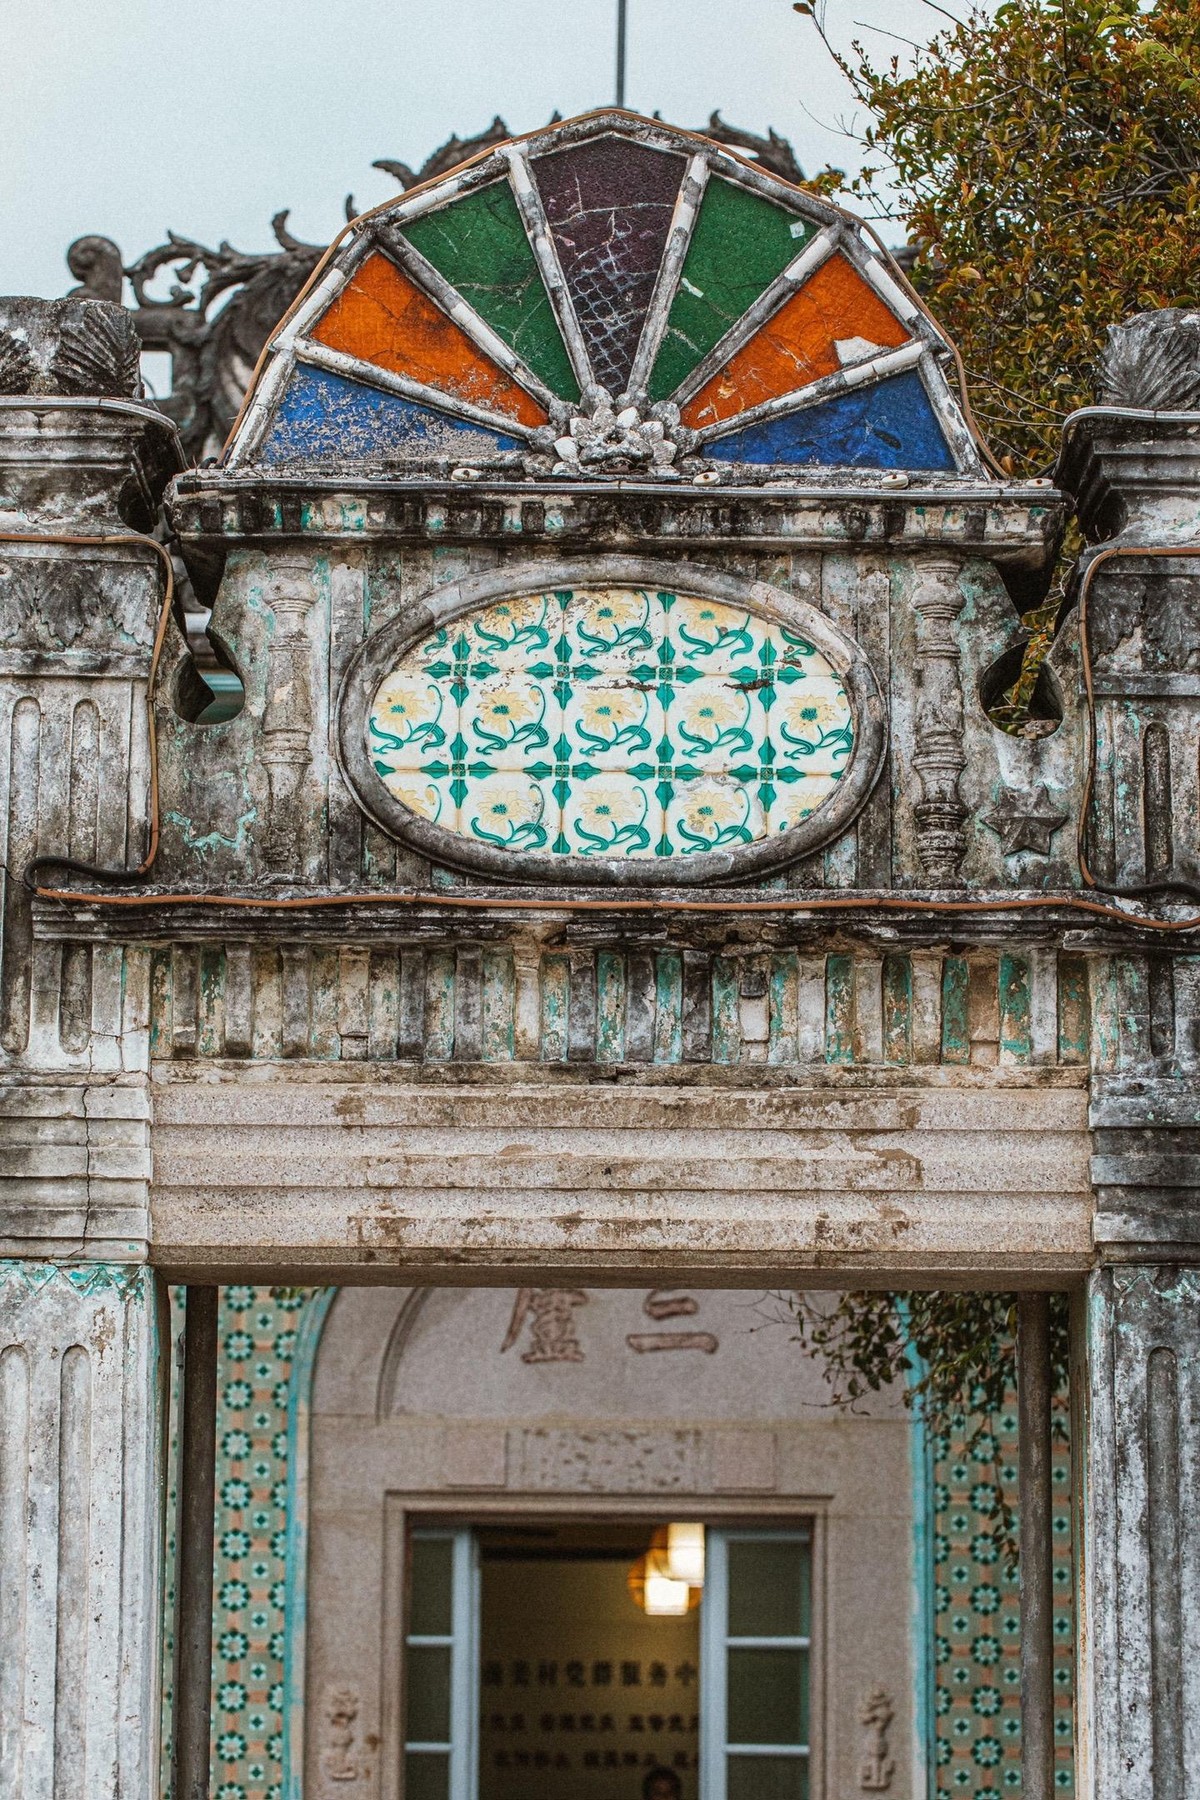
- The ornament: Chaoshan porcelain inlay and Western plasterwork on the same door surrounds and window frames; patterns run from Chinese scroll, flower and bird to geometry.
- The stone carving: much of the calligraphy cut in stone is by noted hands, and the set has been called a copybook in stone.
What it is known for
Local sayings run “no fortune outlasts Old Man Cihong” and “Old Man Cihong puts up houses”. There are so many windows that a servant was once kept for them alone: open every one at daybreak, then close them room by room, and by the time the last was shut it was dark.
What to look at
- Read it in two layers: the frame first — axis, courtyards, side ranges — then the skin: tile, glass, ironwork.
- Shanju Shi first: the largest of the four, the finest in design and the best preserved.
- The windows: enough to need a servant of their own; the number is itself a sight.
Visiting
It is at Longdu in Chenghai, about twenty kilometres east of the city centre, and needs a car. The four houses are scattered: see Shanju Shi first, being the largest, then Langzhong Di and Shoukang Li.
Tickets and hours Ticketed | Open in daylight; prices and hours as posted on site | No booking needed.
Related entries
Qiaopi, houses and settlements, the four-point-gold plan.
Built 1865–1939
This is not one great house put up at a stroke but a relay run by three generations over more than seventy years. From 1865 the family built from the ancestral house to the new village, twelve houses in all; the four spoken of today are the last and the largest.
- Langzhong Di: begun in 1910 and finished more than ten years later, named for Chen Cihong’s father, who held the office of langzhong.
- Shoukang Li: built in 1920, its doors and windows set with coloured glass.
- Shanju Shi: begun in 1922 and unfinished when Shantou fell in 1939. It covers 6,861 square metres with 202 halls and rooms, the largest, finest and best preserved of the four.
- Sanlu: where the clan elders met and received guests, built like a study villa.
The four together cover 25,400 square metres with 506 halls and rooms. Work stopped not for want of money but because of the war, and that detail says more about the size of the place than any description.
Materials and craft
- The frame is local: the four-horse carriage plan, halls on the axis, side ranges, single-storey hipped-gable houses at the centre.
- The shell is from the South Seas: two-storey Western buildings round the outside, balconies, verandahs and bridges, laid in marble.
- The surfaces are imported: dozens of kinds of tile alone, patterns still bright after nearly a hundred years; glass, ironwork and plasterwork all at once.
- The ornament runs on two tracks: Chaoshan porcelain inlay and Western plaster on the same surrounds; patterns from Chinese scroll, flower and bird to geometry.
- Calligraphy in stone: much of it by noted hands, and the set has been called a copybook in stone.
Look at it in two layers: the frame — axis, courtyards, side ranges — and then the skin of tile, glass and ironwork. The logic of how Chaoshan people build a house has not changed; what changed is the layer stuck onto it.
Details in pictures
On the same trip
- Zhanglin old port — also in Chenghai, half a day together.
- Xiaogongyuan district — back in the city.
- Nan’ao Island — the same side to the east, but a whole day.
The order is yours to arrange by map and by hours; what is said here is only whether it fits on the way.
Note on sources
- The family’s building, the four houses and the 506 halls and rooms come from a Shantou culture cloud feature on the residence and a Nanfang Plus article on it.
- Chen Cihong’s life and the building of Shanju Shi under his daughter-in-law come from the same two pieces.
- The tile, the calligraphy in stone and the story of the windows come from an encyclopedia entry on the new eight sights of Shantou.
- The photographs are originals by Douyin users; the account and date are given under each. Copyright remains with the photographers; they are used here for description only, and reuse, printing or commercial use needs their separate consent.
Home › Travel › Shantou › Chen Cihong’s former residence
Last revised: 4 November 2026